Custom Outdoor Kitchen Pergola

Project Overview
This custom outdoor kitchen pergola uses substantial square steel framing and a broad overhead grid to define the cooking and living area. The dark finish ties the structure into the surrounding outdoor kitchen and house while keeping the design visually restrained.
Design Considerations
The visible structure spans a wide patio area with long horizontal members, aligned support posts, and repeated overhead framing. The accompanying fabrication detail documents one of the corner connections before final finishing.
Project Gallery

Continue Exploring
Related Projects

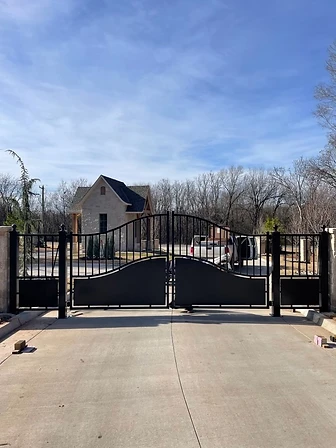
Modern Solid-Panel Driveway Gate
A minimal solid-panel driveway gate with clean lines and a contemporary architectural presence.
View Project →
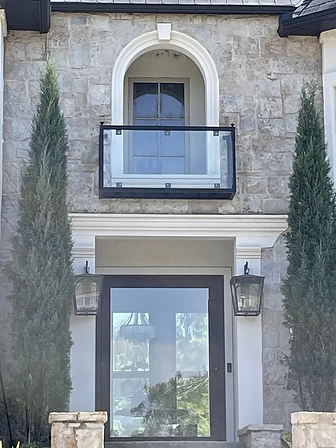
Glass Balcony Guard
A balcony guard integrating glass panels within a clean metal frame for open sightlines.
View Project →
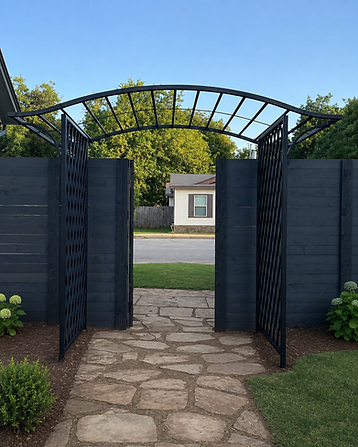
Custom Garden Arbor and Trellis Structure
A custom walk-through garden arbor with a broad curved overhead frame and diamond-lattice side panels, built as a defining architectural element for the garden path.
View Project →Planning a Custom Metalwork Project?
Share your project details, photographs, plans, or inspiration, and begin a conversation about your custom railing, gate, balcony, fence, staircase, or architectural metalwork project.