Custom Garden Arbor and Trellis Structure

Project Overview
This garden structure frames a residential walkway with two tall lattice side panels and a wide curved overhead canopy. The black metalwork creates a strong transition between garden spaces while leaving the structure open for light, views, and future climbing plants.
Design Considerations
The visible work combines a long symmetrical roof curve, repeated overhead members, tall diamond-lattice panels, and curved corner braces. The structure has to read as one continuous composition from multiple approaches to the path.
Project Gallery


Continue Exploring
Related Projects

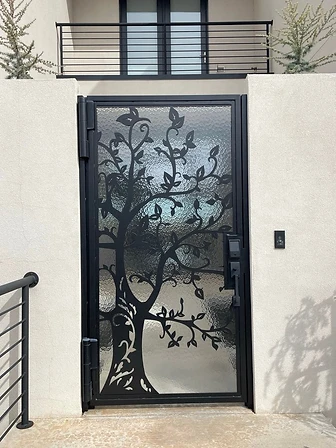
Decorative Tree and Textured-Glass Pedestrian Gate
A pedestrian entry gate combining a decorative tree silhouette with textured privacy glass and access hardware.
View Project →
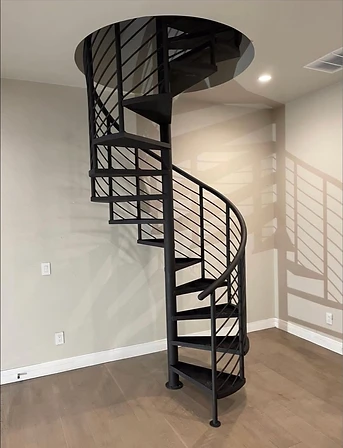
Contemporary Spiral Staircase
A clean-lined black spiral staircase with a continuous curved rail and minimal contemporary detailing.
View Project →
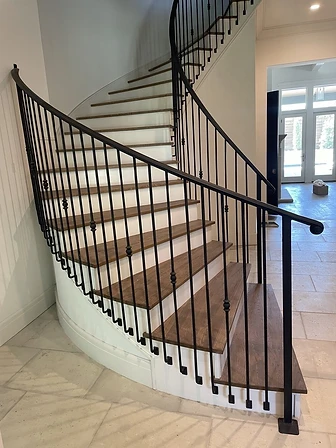
Contemporary Curved Stair Railing
A clean contemporary stair railing following a curved staircase with minimal, precise lines.
View Project →Planning a Custom Metalwork Project?
Share your project details, photographs, plans, or inspiration, and begin a conversation about your custom railing, gate, balcony, fence, staircase, or architectural metalwork project.